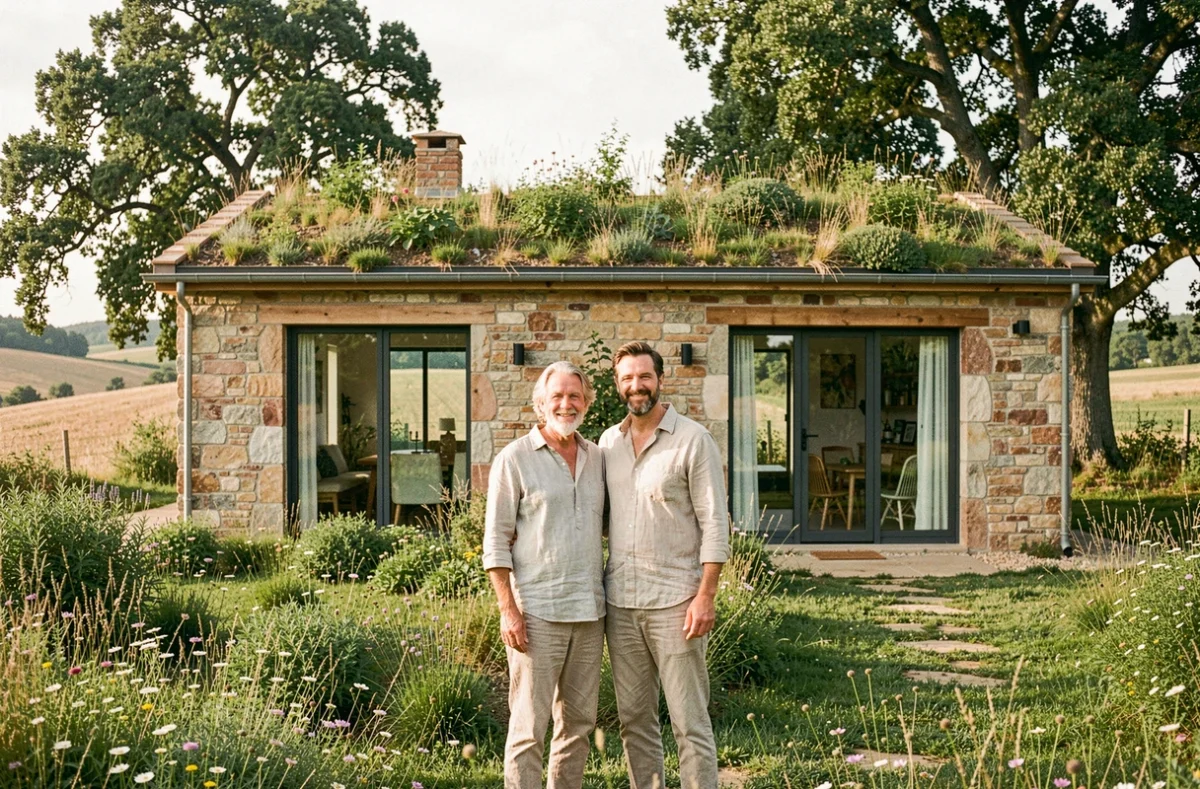
Since January 1, 2025, the carbon impact threshold for new individual houses has decreased from 640 to 530 kg CO₂e/m² as part of the tightening of RE2020. This regulatory tightening, stemming from decree no. 2024-1258 of December 30, 2024, modifies technical decisions from the project’s inception. Building an ecological and sustainable house in France is no longer a militant choice: it is a normative constraint that weighs on every building permit submitted.
Carbon Impact and RE2020: What the 530 kg Threshold Changes for Materials
With a cap lowered by over 17%, high-carbon materials become difficult to integrate without compromising the overall compliance of the building. RE2020 requires that each product be documented by an FDES (Environmental and Health Declaration Sheet). A builder who chooses a construction system heavy in gray carbon must compensate elsewhere, which reduces their leeway on insulation or equipment.
In practical terms, carbon compliance must be anticipated from the design stage, not adjusted at the end of the project. Field feedback varies on the actual ease of this anticipation: some project managers report that the available FDES do not yet cover all biosourced products on the market, complicating regulatory calculations. Resources like france-eco-construction.fr help identify the sectors and materials already documented for ecological construction.
Wood, straw, hemp, or raw earth show favorable carbon balances. However, their integration into a complete project requires checking compatibility with the chosen construction system, acoustic requirements, and fire resistance.
Wood Frame and Summer Comfort: A Technical Point Often Underestimated
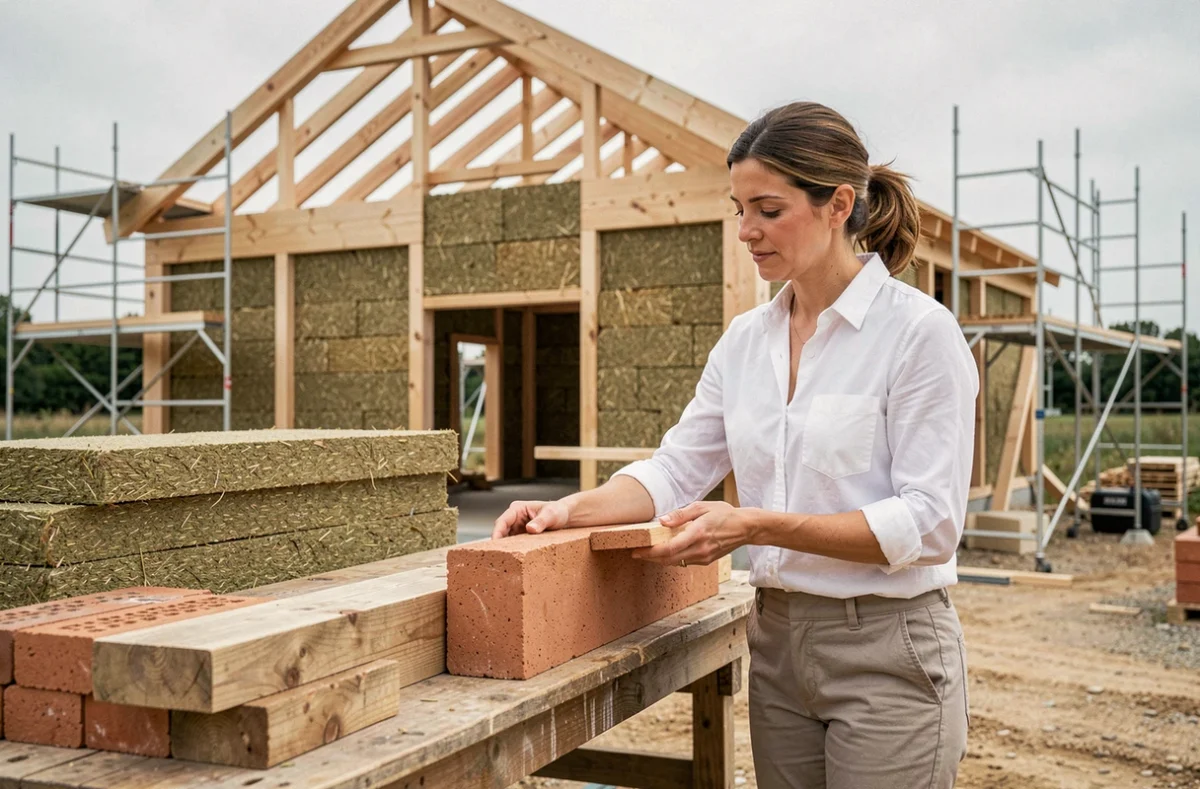
The wood frame house has become the dominant reflex when discussing ecological construction. Its carbon balance is indeed low, and biosourced insulators (wood fiber, cellulose wadding) pair well with it. The problem lies elsewhere: a lightweight envelope has less thermal inertia, which can degrade comfort in summer.
A well-insulated house but lacking internal thermal mass quickly rises in temperature during heat episodes. RE2020 also incorporates a summer comfort indicator (the DH, for degree-hours of discomfort), and lightweight houses must compensate with specific devices.
Solar Protection and Night Ventilation
Documented solutions to maintain summer comfort in a wood frame include:
- External solar protections (sunshades, shutters, architectural overhangs) that block radiation before it reaches the glazing
- A night ventilation system sized to evacuate heat accumulated during the day, through mechanical over-ventilation or cross openings
- The addition of heavier interior elements (slabs, raw earth partitions, thick coatings) that store coolness and dampen temperature spikes
- A controlled orientation of openings, limiting glazed areas exposed to the west
In other words, choosing wood does not exempt one from designing the building as a complete system. The biosourced insulator alone guarantees nothing if the envelope is not conceived as a whole.
Reuse of Materials in New Houses: A Still Fragile Path
Reuse is regularly cited as a lever for reducing carbon footprint. In renovation, the practice is developing. In new builds, the situation is more complex.
ADEME, echoed by Batiactu in October 2026, emphasizes that the integration of elements from reuse (joinery, sanitary fixtures, secondary materials) requires checking three points even before specifying them in the project:
- The local availability of elements, which remains uncertain and depends on ongoing deconstruction sites
- Verifiable technical performances (thermal resistance, airtightness, compliance with current standards)
- The insurability of the reused lot, as insurers require guarantees that not all reused materials can provide
For a project owner, reuse works better for items with low structural risk: faucets, tiles, interior doors, decorative elements. For major works or the envelope, the available data do not allow concluding that reuse is systematically viable in new individual houses.
Biosourced Insulators: Evaluate the Construction System, Not the Material Alone
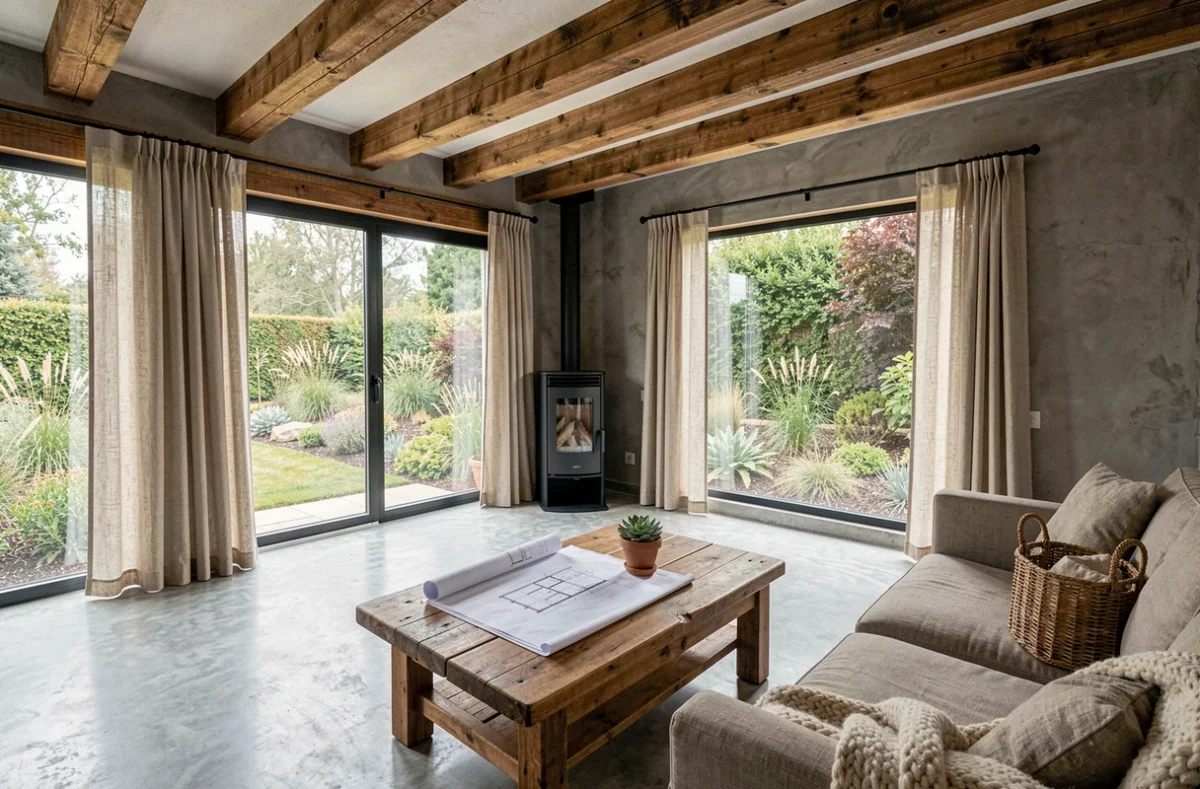
Wood fiber, cellulose wadding, hemp, or sheep wool show thermal performances comparable to conventional insulators. Their carbon advantage is real. Their main limitation lies in how they are implemented.
RE2020 evaluates energy and environmental performance at the scale of the entire building, not material by material. A biosourced insulator that performs well in a wood frame wall may prove unsuitable in traditional masonry if moisture management is not properly addressed. The choice of a biosourced insulator only makes sense when associated with the construction system that accommodates it.
Professionals working with these materials emphasize the need to specify the vapor barrier, vapor retarder, or waterproof membrane at the same time as the insulator. A design flaw at this level can lead to pathologies (condensation in walls, mold development) that negate the ecological benefit of the material.
The Trap of Component Reasoning
Comparing two insulators solely on their thermal conductivity or their unit carbon balance ignores the interactions with the rest of the envelope. Water vapor permeability, hygroscopic capacity, and fire behavior vary significantly from one biosourced material to another. A sustainable ecological house project is built by reasoning through complete walls, not isolated layers.
The gradual tightening of RE2020 pushes designers toward this systemic approach. The upcoming thresholds, expected in the coming years, will make it even more difficult to use materials without verified FDES. For an individual starting their ecological construction project, the question to ask the builder is not “what insulator do you use” but “how does your construction system meet the regulatory carbon threshold”.